
Heat Treatment
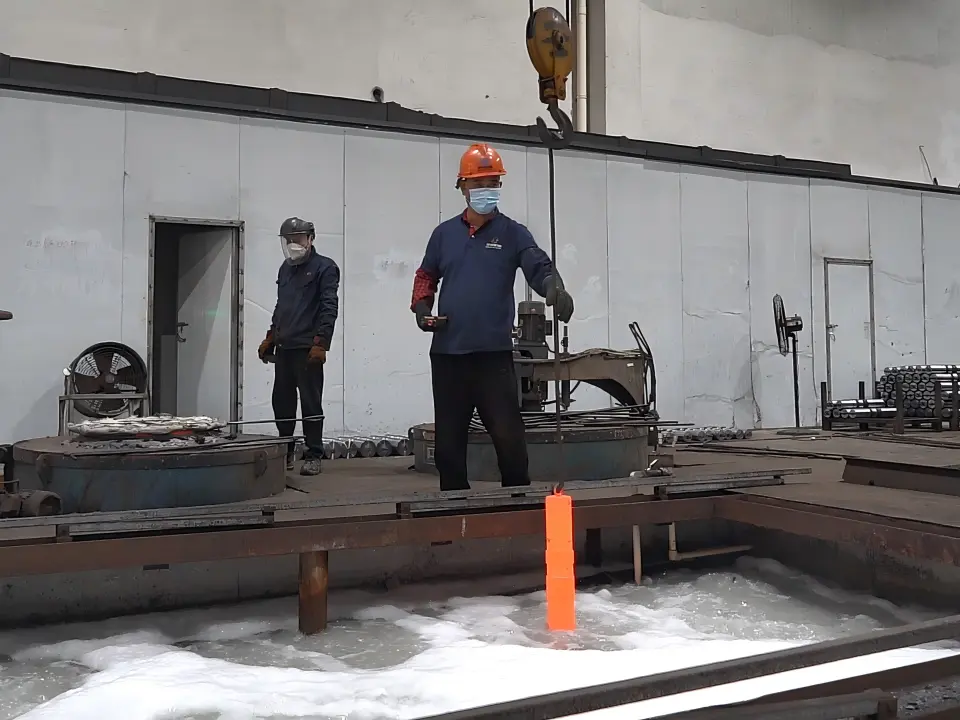
Induction hardening, quench and temper, and stress relief, with hardness and case depth recorded per batch.
Hardness without case depth is not a specification
Two numbers define a hardened surface: hardness and effective case depth. A part specified only by surface hardness can be produced with a case so shallow that it collapses under the first heavy load, and it will still pass a hardness check.
Published industry reference values for induction hardened chrome rod bar are a minimum of 45 HRC with a typical range of 47 to 50 HRC and a case depth of 1.0 to 5.0 mm, and a higher grade reaching a minimum of 55 HRC over the same case depth range.
Capability
| CAPABILITY | ORISE VALUE |
|---|---|
| Induction hardening: diameter range | Ø20 to Ø300 mm |
| Induction hardening: maximum length | 6000 mm |
| Induction hardening: hardness range | HRC 55 ±2, and HRC 58 to 62 on breaker piston work |
| Induction hardening: case depth range | 0.5 to 3.5 mm |
| Quench and temper | Furnace quench and temper up to 6000 mm, for 42CrMo and 40Cr class parts |
| Chisel and tool cycle | Austenitise 810 to 850 °C, quench, temper 250 to 300 °C, then surface hardening of the working zone |
| Stress relief | 550 to 650 °C, parts up to 6000 mm |
| Case depth verification | Micro-hardness traverse on a sectioned sample, one per batch, reported in the batch record |
| Hardness testing equipment | Rockwell bench tester and Vickers micro-hardness tester |
| Metallurgical sample preparation | Cut, mount, polish and etch in house for case-depth and grain-size assessment |
| Treatment performed in house or by partner | In house for induction hardening, quench and temper and stress relief |
| Batch record retention period | 10 years |
Ask for the traverse. Case depth is proved by a micro-hardness traverse on a sectioned sample, not by a surface reading. We can supply the traverse with the first article and at an agreed frequency thereafter.
Send the drawing
Quotation within 48 hours of a complete drawing package.