
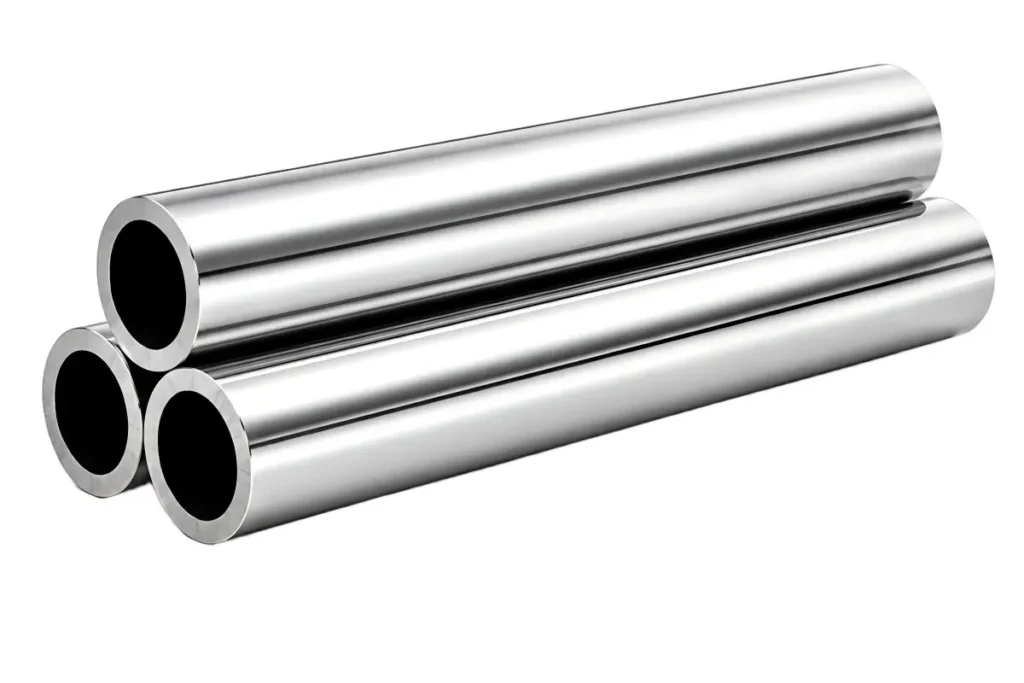
Hard Chrome Plated & Induction Hardened Piston Rods
Ground, polished and hard chrome plated rod. Layer thickness, surface hardness, straightness and salt-spray performance stated on every quotation.
The rod is where cylinders fail first
A rod fails in service for one of three reasons: the chrome is too thin, the base material is too soft under the chrome, or the surface corroded and then tore the seal. Each of those is a number that can be specified, measured and published, which is why this page carries them rather than adjectives.
Specification
| FIELD | UNIT | ORISE VALUE |
|---|---|---|
| Diameter range | mm | 20 to 200 standard · 12 to 320 on enquiry |
| Diameter tolerance | ISO class | f7 standard · f8, h8 and h9 to order |
| Straightness | mm per m | 0.2 · 0.25 below Ø20 |
| Surface roughness Ra | µm | 0.20 maximum · 0.05 to 0.15 typical |
| Chrome layer thickness | µm | 20 to 30 standard · 15 minimum below Ø22 · up to 50 to order |
| Chrome layer thickness tolerance | — | ±10% of the nominal layer |
| Surface hardness | HV0.1 | 900 minimum on the chrome layer |
| Base material | — | C45E / CK45 · 20MnV6 · 40Cr · 42CrMo4 · ST52 · stainless 304 / 316 / 431 |
| Base bar mechanicals | MPa / % | Rp0.2 ≥350 · Rm ≥580 · A ≥15, per EN 10083-2 |
| Bar hardness, not hardened | HRC | 20 to 30 |
| Induction hardened | HRC + depth mm | 55 ±2, case 0.5 to 3.5 mm |
| Corrosion resistance | salt spray hours | 72 to 120 plain hard chrome · 240 with nickel underlayer |
| Optional nickel underlayer | — | Available. Chrome layer over nickel is 25 µm minimum, maximum bar length 6000 mm |
| Maximum bar length | mm | 6000 standard · 7200 above Ø60 · longer by butt joint on enquiry |
Diameter tolerance, layer thickness and hardness are measured and reported per lot. The salt-spray figures are the process capability of the plating line and are re-tested annually rather than per order.
On the salt-spray figure. Corrosion life is the number an overseas buyer uses to separate competent hard chrome from cheap hard chrome. Plain hard chrome is a porous layer and will not carry a marine or road-salt duty on its own. Where the rod is exposed to salt, specify the nickel underlayer and the figure moves from around 100 hours to around 240 hours. We would rather quote the honest number and the upgrade path than a single optimistic one.
Industry reference values
| Parameter | Published industry reference value |
|---|---|
| Grade | Cromax 280X = 20MnV6 |
| Diameter range | Ø10-150 mm |
| Diameter tolerance | ISO f7 |
| Straightness | 0.1 mm / 0.5 m, or 0.1 mm / 1.0 m |
| Surface roughness | Ra < 0.2 µm, typical 0.05-0.10 µm |
| Chrome thickness | min 20 µm |
| Surface hardness | min 850 HV0.1 |
| Induction hardened IH 280X | min 45 HRC, typical 47-50 HRC, case 1.0-5.0 mm |
| Induction hardened IH 482 | 38MnVS6, min 55 HRC, case 1.0-5.0 mm |
| Salt spray ISO 9227 AASS | plain chrome 100 h rating 9; 30 µm Ni + 20 µm Cr = 500 h rating 10; 10 µm Ni + 20 µm Cr = 150 h rating 10 |
| Chrome bar grades, US practice | SW85, 10V45, 1050, SW115, yield 50-115 KSI |
| Centreless grinding capability | CNC 1″-8″ OD to 35 ft; 400 HP seven-head belt 1″-13″ OD to 50 ft |
Reference values published by European and North American suppliers. Shown for benchmarking only.
Induction hardening
Induction hardening raises the load the chrome layer sits on, which is what actually resists denting from site debris. Two values must appear on the drawing: surface hardness in HRC and effective case depth in millimetres. A hardness figure without a case depth is not a specification, it is a hope.
Rod ends. Most rod drawings fail at the end features rather than the plated diameter. Send the thread callout with its class and the run-out condition, and state whether the thread is protected during plating.
Straightening after plating. State whether straightening after plating is permitted. Some specifications forbid it because it can craze the chrome layer.
Published figures, not promises. Where it helps you compare, we set a published industry reference beside our own measured figure. A specification you can read and check is worth more than one you must take on trust.
What we need on the drawing
- Rod diameter and tolerance class, and the tolerance after plating rather than before
- Chrome thickness required, and whether a nickel underlayer is permitted or required
- Straightness requirement expressed per unit length
- End machining: thread form and class, wrench flats, cross holes, welded eye
- Induction hardening: HRC range and case depth, or state that it is not required
- Corrosion requirement in ISO 9227 AASS hours if the application is marine, coastal, agricultural or road-salt exposed
Send your rod drawing
Diameter, tolerance after plating, chrome thickness, hardness and the corrosion environment. That is a quotable package.