
Grinding & Superfinishing
Cylindrical and centreless grinding, polishing and superfinishing of rods, pins and hardened components.
Grinding is where the tolerance is finally decided
For rods, pins and breaker pistons the ground surface is the functional surface. Diameter tolerance, roundness, straightness and Ra all come from this operation, and all of them should appear on the inspection report rather than only diameter.
As an industry reference, one North American specialist publishes CNC centreless capability of 1 to 8 inch outside diameter up to 35 feet, and a 400 HP seven-head belt line handling 1 to 13 inch outside diameter up to 50 feet. Our figures belong below.
Capability
| CAPABILITY | ORISE VALUE |
|---|---|
| Cylindrical grinding: diameter range | Ø12 to Ø320 mm |
| Cylindrical grinding: length between centres | 6000 mm |
| Centreless grinding: diameter range | Ø12 to Ø120 mm |
| Centreless grinding: maximum length | 6000 mm |
| Repeatable diameter tolerance | ISO f7 · f8, h8 and h9 to order |
| Roundness held | Not more than half the applicable diameter tolerance band |
| Straightness held | 0.2 mm/m · 0.25 mm/m below Ø20 |
| Repeatable Ra as ground | Ra 0.2 to 0.4 µm |
| Polishing Ra | Ra 0.05 to 0.15 µm typical, Ra 0.20 µm maximum, on the finished plated rod |
| Maximum workpiece hardness | HRC 60 |
| In-process gauging | Diameter checked in process against setting masters, final diameter and roundness recorded per piece on hardened rod |
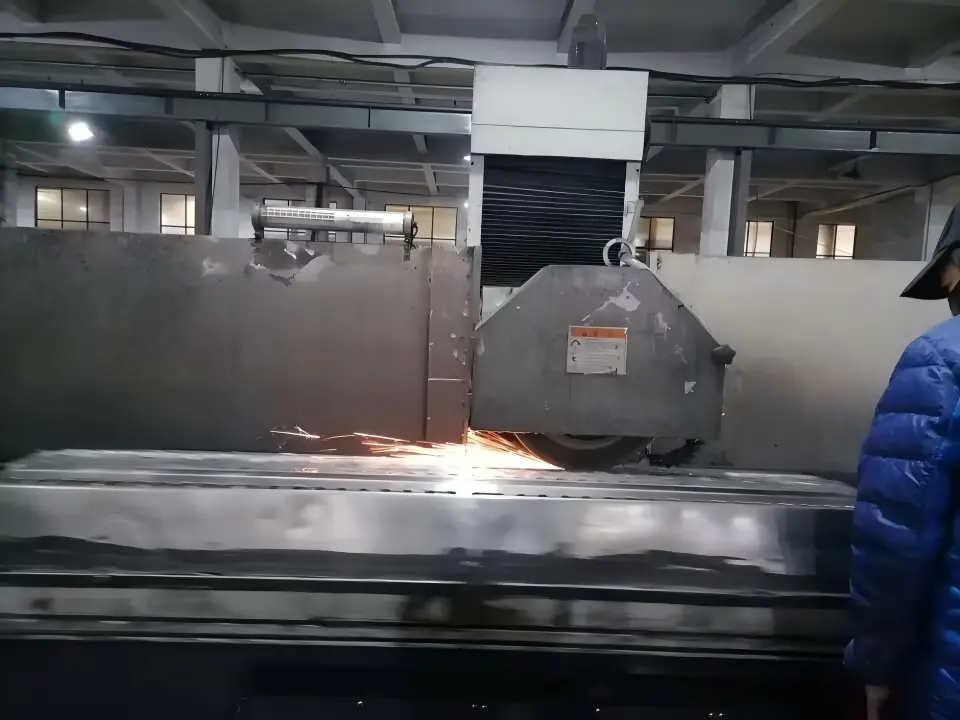
Grind after hardening. Where a part is induction hardened, the finish grind must come after the heat treatment, not before. If a drawing implies otherwise we will query it rather than follow it.
Send the drawing
Quotation within 48 hours of a complete drawing package.